
Homeowners across Bedford, Bloomington, and the smaller towns between them tend to ask the same question once they decide a bathroom remodel is worth pursuing: what actually happens once you say yes to the project.
Custom bathroom remodels in South Central Indiana involve more than picking a new tub or vanity from a showroom. The process covers everything from initial planning through the final walkthrough, and knowing what each stage involves helps homeowners plan realistically.
This article walks through who we serve across the region, what each stage of a custom bathroom remodel looks like, and the features homeowners most often choose for their finished space. At Taylor’s Quality Cleaning and Restoration, custom bathroom remodels are one of the core remodeling services we provide throughout South Central Indiana.
Who We Serve Across South Central Indiana
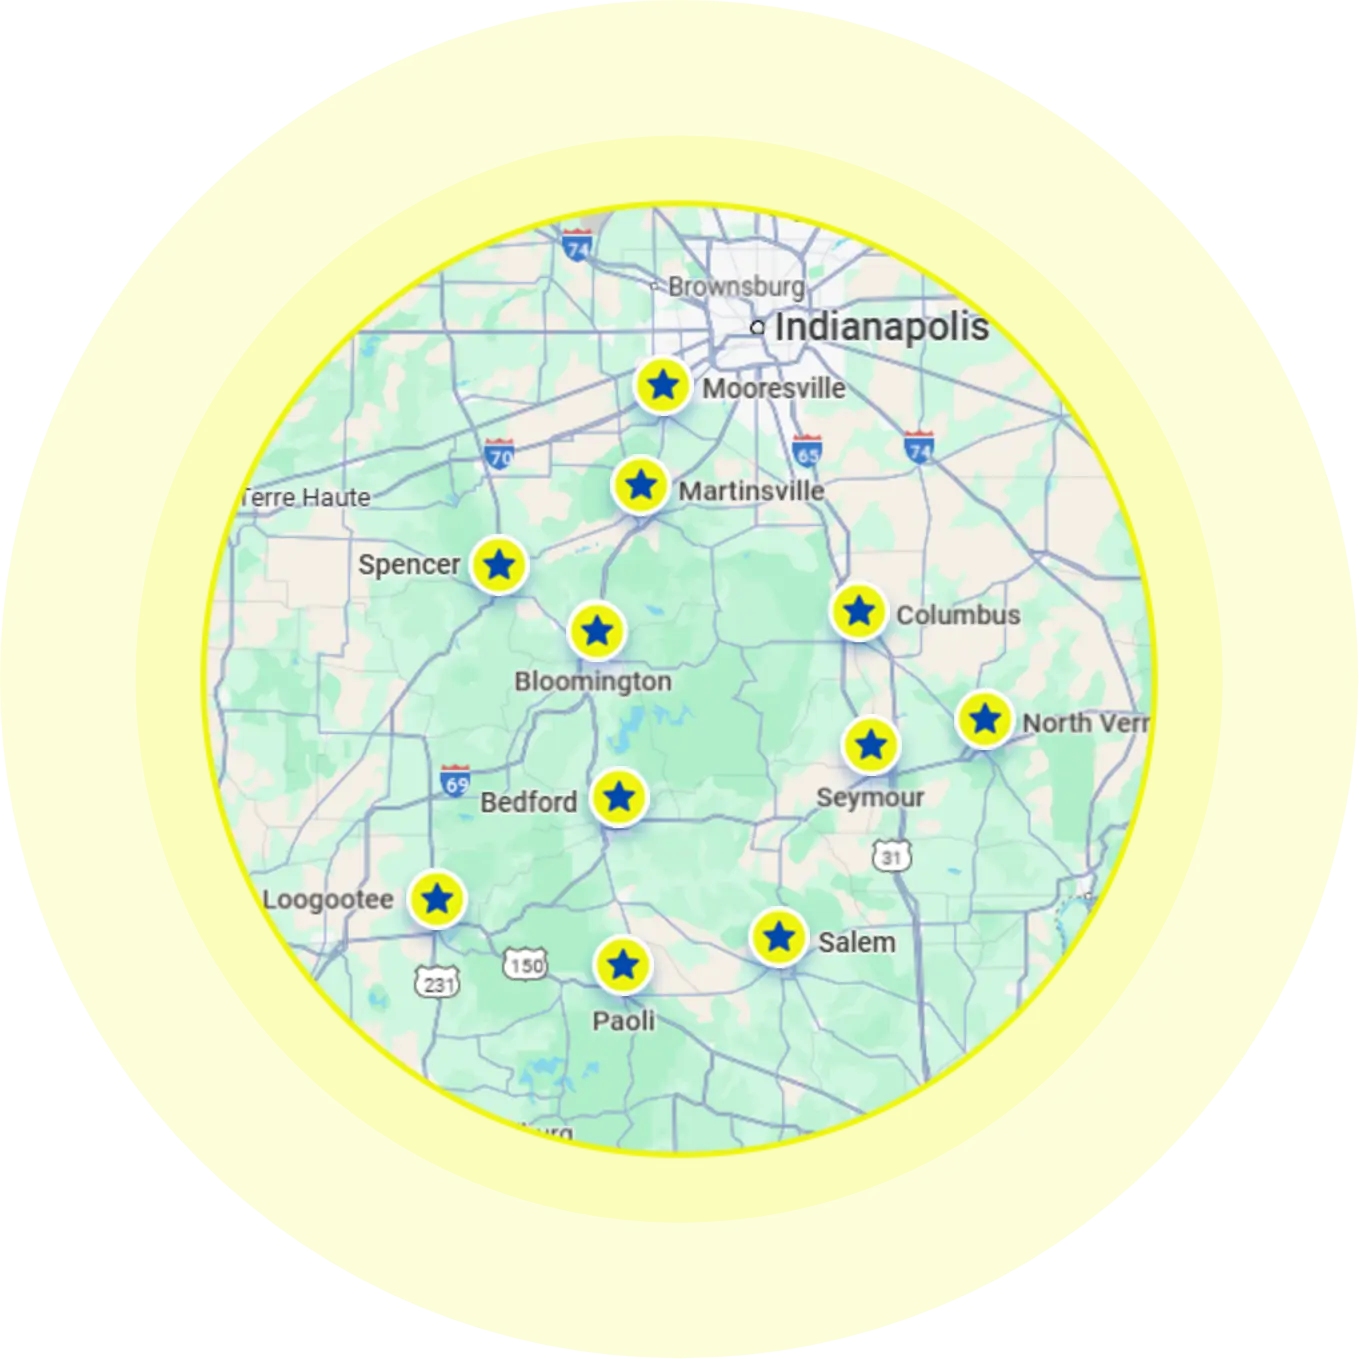
Our remodeling work extends beyond Bedford into the surrounding communities that make up South Central Indiana, including Bloomington, Columbus, Loogootee, Martinsville, Mooresville, North Vernon, Paoli, Salem, Seymour, and Spencer. Each of these towns has its own mix of housing stock, from older single-family homes near established downtown areas to newer construction on the outskirts.
That variety matters for bathroom remodeling because older homes often come with smaller original footprints, dated plumbing, and layouts that were never designed with today’s fixtures in mind. Homes built more recently tend to have more flexibility in layout but still benefit from custom design when a homeowner wants something more specific than a builder-grade bathroom.
Regardless of location within the region, the same design and construction process applies. We assess each home’s existing plumbing, structure, and layout on its own terms rather than treating every bathroom remodel the same way.
What to Expect When You Start a Custom Bathroom Remodel
A custom bathroom remodel moves through a defined sequence of stages, each building on the one before it. Knowing what happens at each point helps set expectations for how the project will unfold from the first conversation to the finished room.
1. Initial Consultation
Every project starts with a conversation about your needs, preferences, and budget. We talk through how the bathroom is used now, what isn’t working about the current layout, and what you want the finished space to include.
2. Design and Material Selection
From there, our team builds a plan that reflects your style and functional needs, working through layout options before moving into material choices. Cabinetry, countertops, tile, and fixtures are selected together so every element supports the same overall design rather than being chosen in isolation.
3. Building Code Compliance
Any project involving plumbing, electrical, or structural changes needs to meet local building code requirements throughout South Central Indiana. We build this into the design and planning stage from the outset, so compliance is addressed before construction begins rather than causing delays later.
4. Construction and Quality Checks
Our contractors and craftsmen handle demolition, plumbing, and installation with attention to minimizing disruption to your daily routine. Quality assurance inspections happen throughout construction, not just at the end, to confirm the work is meeting our standards at every stage.
5. Final Walkthrough
Before a project is considered complete, we walk through the finished bathroom together to confirm it meets your expectations. This step is where any last details get addressed before the project officially wraps.
Custom Features You Can Choose for Your Bathroom
A custom bathroom remodel gives you room to choose specific fixtures and layout elements rather than accepting whatever came with the home originally. Several options come up regularly in conversations with South Central Indiana homeowners.
- Walk-in showers: A common replacement for tub-shower combinations, especially in bathrooms where the tub rarely gets used.
- Soaking tubs: A standalone feature for homeowners who want a dedicated space to relax, separate from the shower.
- Double vanities: A practical upgrade for households where two people regularly share the same bathroom.
- Accessibility features: Grab bars, wider doorways, and other adjustments that make a bathroom easier and safer to use for every member of the household.
These features can be combined or chosen individually depending on the size of the bathroom and what matters most to your household. A smaller bathroom might prioritize one or two of these upgrades, while a larger primary bathroom has room to include several.
Timeline and Communication During Your Remodel
Every custom bathroom remodel moves at its own pace depending on the scope of work, from a simple fixture and finish update to a full layout change involving plumbing and structural work. We discuss realistic expectations for your specific project during the design and planning stage, once the scope is clear.
Throughout construction, we stay in communication so you know what stage the project is in and what to expect next. That includes flagging anything that comes up once work begins, such as unexpected conditions behind existing walls, so decisions get made together rather than after the fact.
Frequently Asked Questions
How long does a custom bathroom remodel typically take?
Timelines vary based on the scope of the project, from cosmetic updates to full layout changes involving plumbing. We discuss a realistic timeline for your specific remodel once the design and scope of work are finalized during planning.
Do you serve towns outside of Bedford?
Yes, our remodeling services extend throughout South Central Indiana, including Bloomington, Columbus, Loogootee, Martinsville, Mooresville, North Vernon, Paoli, Salem, Seymour, and Spencer. Each project is planned around the specific home and its existing layout, regardless of which town it’s in.
Can accessibility features be added to any bathroom remodel?
In most cases, yes, features like grab bars and wider doorways can be incorporated into the design. These are planned alongside fixture and layout choices so the finished bathroom works well for everyone in the household.
What happens if an issue is found once construction begins?
We communicate any unexpected conditions, such as issues behind existing walls, as soon as they’re identified. Decisions about how to address them are made together with you before work continues on that part of the project.
Do custom bathroom remodels always require moving plumbing?
No, some remodels keep the existing plumbing layout and focus on fixtures, storage, and finishes instead. Moving plumbing is typically reserved for projects where the homeowner wants a different layout, such as relocating a shower or adding a second sink.
Key Takeaways on Custom Bathroom Remodels in South Central Indiana
A custom bathroom remodel follows a clear sequence, from an initial conversation about your goals through design, material selection, construction, and a final walkthrough. Along the way, you have room to choose the specific fixtures and features that matter most to your household.
If you’re weighing a bathroom remodel anywhere across South Central Indiana, our team at Taylor’s Quality Cleaning and Restoration can walk you through what the process would look like for your specific home. Reach out to start that conversation and get a clearer picture of what’s involved.