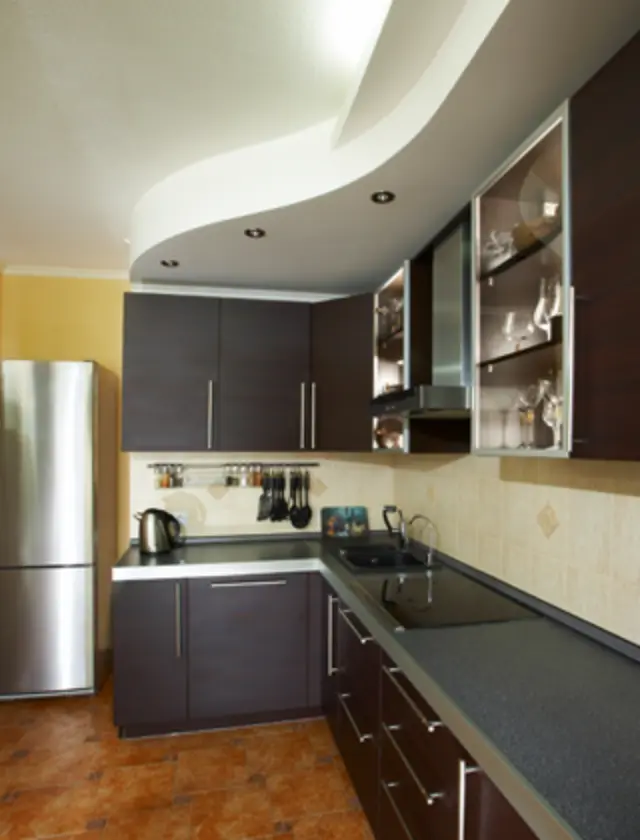

A cramped galley kitchen with too little counter space, a layout that puts the stove and sink on opposite walls, cabinets that were never built for how a family actually cooks. These are the kinds of problems that push Bedford homeowners to start looking into custom kitchen design.
A kitchen that fits your space and your habits changes how a home feels every single day, not just at dinner parties. Getting there takes more than picking new cabinet doors off a showroom floor.
This article walks through what custom kitchen design actually involves, the choices you will make along the way, and what to expect from a local remodeling team as you plan a kitchen that works for your Bedford home. At Taylor’s Quality Cleaning and Restoration, custom kitchen design is one of the remodeling services we build around each homeowner’s specific space and goals.
What Custom Kitchen Design Means for Bedford Homeowners
Custom kitchen design starts with your existing layout and your daily routine, not a catalog of pre-set packages. It means the cabinet configuration, counter space, and storage are planned around how you cook, entertain, and move through the room, rather than fitting your family into a generic template.
For many Bedford homes, especially older properties near downtown or in established neighborhoods, kitchens were built decades ago around smaller appliances and different cooking habits. A custom approach lets us rework that footprint, whether that means opening up a wall, adding an island, or simply reorganizing storage so the space works harder.
The result is a kitchen shaped around your specific home rather than a one-size-fits-all layout. That distinction matters most when a household has unusual space constraints, multiple cooks, or a strong preference for a particular style.
Where to Start: The Custom Design Process
A custom kitchen project moves through a series of stages before construction ever begins. Understanding these steps up front helps set realistic expectations for how the project will unfold.
1. Initial Consultation
We start by understanding your needs, preferences, and budget for the project. This conversation covers how you use your kitchen now, what frustrates you about the current layout, and what you want the finished space to accomplish.
2. Design and Planning
From there, our team works with you to build a plan that reflects your style and functional needs. This stage covers layout options, cabinet configuration, and how the space will flow, with every detail considered before materials are selected.
3. Material Selection
Once the layout is set, we help you choose cabinetry, countertops, and finishes that balance durability with the look you want. This is where the kitchen starts to take on its specific character, from cabinet door style to countertop material to tile choices for a backsplash.
Design Elements That Shape a Custom Kitchen
A handful of decisions carry the most weight in any custom kitchen project. Working through these early keeps the design process focused and helps avoid costly changes once construction starts.
- Layout and workflow: Where the sink, stove, and refrigerator sit relative to each other, and how much counter space separates them.
- Cabinetry: Custom cabinets sized to your space, with configurations built around what you actually need to store.
- Storage solutions: Pull-out shelving, deep drawers, corner storage, and pantry space designed for how you use the kitchen.
- Countertops and tile: Material and finish choices that hold up to daily use while fitting the overall design.
- Open or defined spaces: Whether the kitchen opens into a dining or living area, or stays in a more defined, closed-off room.
Each of these elements gets discussed during the design and planning phase, not decided in isolation. A layout choice affects cabinet placement, which affects storage, which affects the overall feel of the finished kitchen.
Choosing a Style for Your Bedford Kitchen
Style is where a custom kitchen becomes personal. We work in a range of design directions, and most Bedford homeowners land somewhere that reflects both their taste and the character of their existing home.
Modern design leans on sleek lines and minimalist cabinetry. Traditional design brings timeless details and warmer, classic finishes. Transitional design blends elements of both for a look that feels current without going fully modern. Rustic design draws on natural materials and earthy tones for a warmer, more lived-in feel.
None of these styles is locked to a particular home type. A ranch-style home near Bedford can carry a modern kitchen just as easily as an older farmhouse can support a transitional layout. The right fit comes down to what feels right for the household living in the space.
Local Considerations for Kitchen Design in Bedford, IN
Bedford’s housing stock includes a mix of older single-family homes, ranch-style properties, and newer construction throughout the surrounding South Central Indiana area. Older homes often come with smaller original kitchen footprints, which makes layout planning and storage design especially important during a custom project.
Any custom kitchen project also needs to account for local building code requirements, particularly when a remodel involves moving plumbing, electrical, or structural walls. We handle that compliance as part of the design and planning process so the finished kitchen meets local standards from the start.
Frequently Asked Questions
How Is Custom Kitchen Design Different From a Standard Remodel?
Custom design starts with your specific layout, storage needs, and style preferences instead of a pre-set package. A standard remodel might swap finishes within an existing footprint, while custom design can reshape the layout itself, from cabinet configuration to how the room connects to the rest of the home.
Do I Need to Know Exactly What I Want Before the First Meeting?
No, the initial consultation is built around figuring that out together. We ask about how you use your current kitchen, what isn’t working, and what you’re hoping to change, then use that conversation to start shaping design options.
Can a Custom Kitchen Design Work With an Older Bedford Home’s Layout?
Yes, older layouts are often good candidates for custom design because standard solutions rarely fit them well. We assess the existing footprint, plumbing, and structural elements early so the new design works within what your home can support.
What materials are typically involved in a custom kitchen?
Cabinetry, countertops, tile, and hardware are the main material decisions in most custom kitchens. These are chosen during the material selection stage, after the layout and design direction have been established, so every choice supports the overall plan.
Does a custom kitchen remodel need to meet building codes?
Yes, any project involving plumbing, electrical, or structural changes needs to meet local building code requirements. We build code compliance into the design and construction process rather than treating it as an afterthought.
Final Thoughts on Custom Kitchen Design in Bedford, IN
A custom kitchen comes down to a layout, storage plan, and style built specifically around your home and how your household lives in it. That process starts with a conversation, moves through design and material decisions, and ends with a space that works better than the one it replaced.
If your Bedford kitchen has outgrown its original layout or simply never worked the way you needed it to, our team at Taylor’s Quality Cleaning and Restoration can walk through what a custom design could look like for your space. Reach out to start that conversation and see what’s possible for your kitchen.